
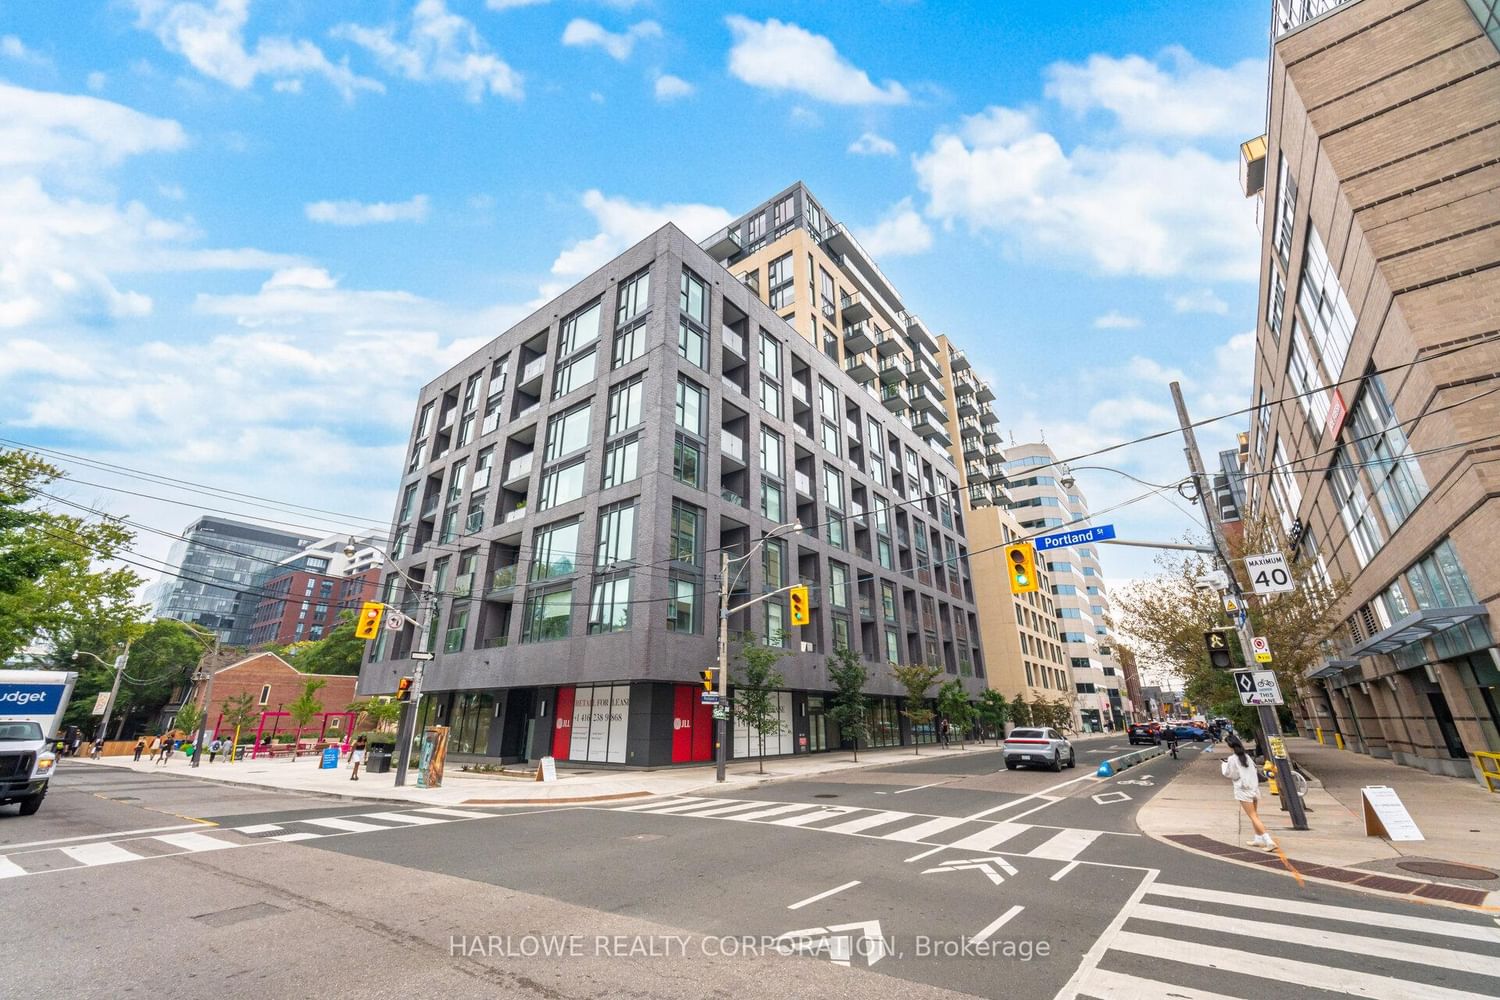
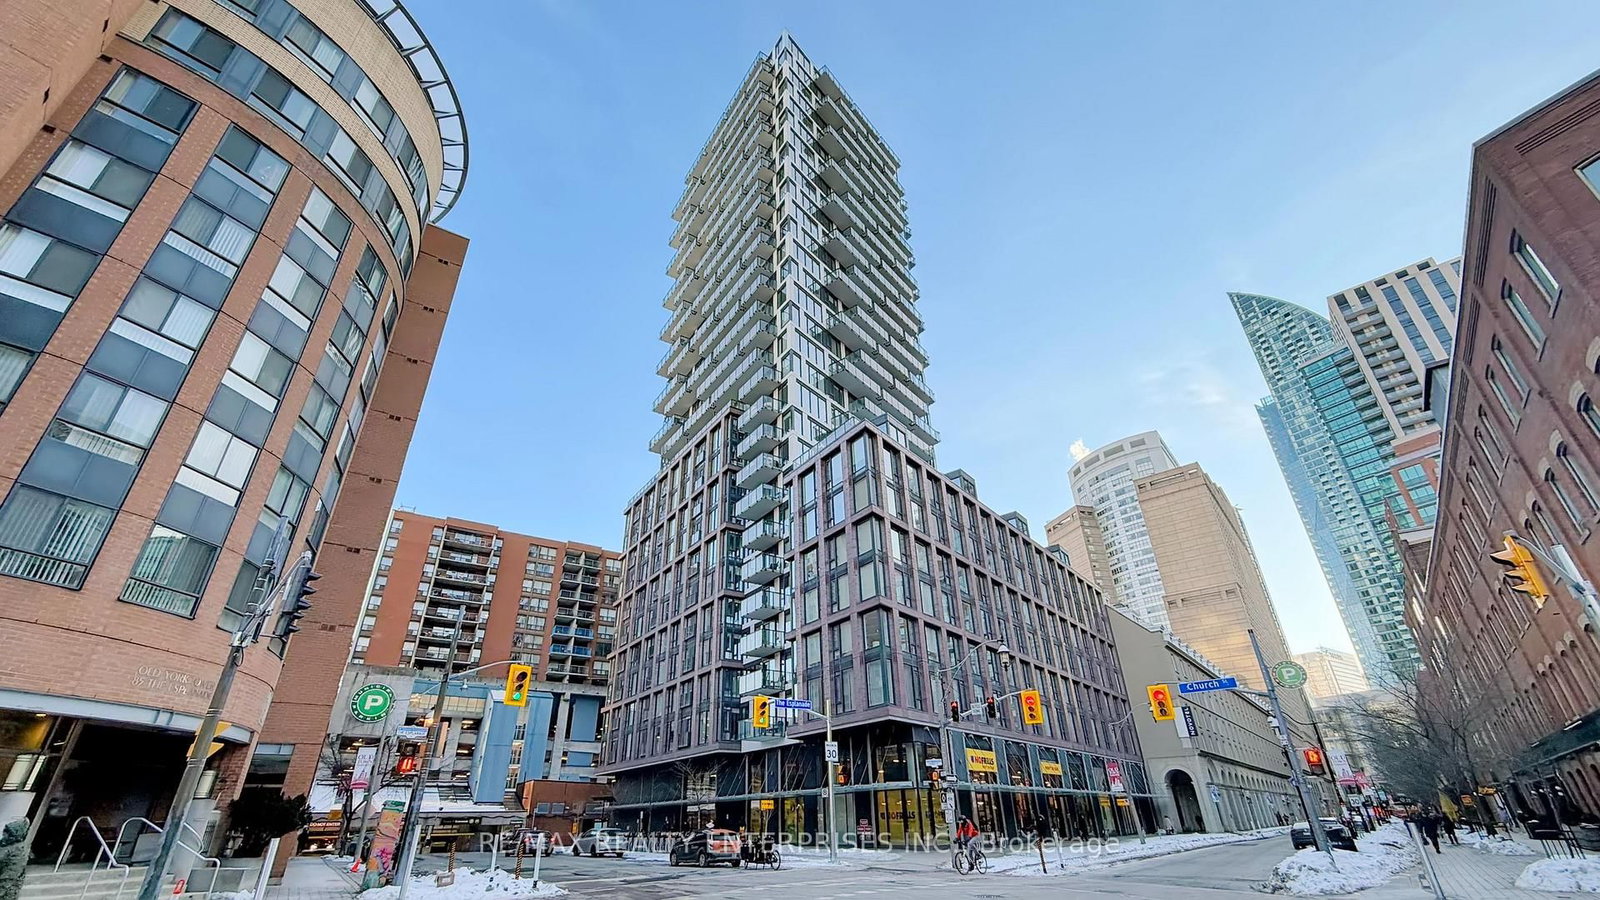
<-- style PDP --> 4102-55 cooper Street, Toronto - Condo Apt for sale for $588,000
  • new
  • for sale

4102-55 cooper Street

Toronto, Ontario, M5E 0G1 - Waterfront Communities C8

$588,000

  • Neighbourhood

    Waterfront Communities C8

  • Major Intersection

    Yonge/Queens Quay East

  • Listed Since: 2 day(s)

  • Last update: today

Overview

  • Property Type

    Condo Apt, Apartment

  • Bedrooms

    1 + 1

  • Bathrooms

    1

  • Square Feet

    600-699

  • Exposure

    North

  • Total Parking

    n/a

  • Maintenance

    $614

  • Taxes

    $3,881.90 (2025)

  • Balcony

    Open

Property Description

Property description for 4102-55 cooper Street, Toronto

Welcome To Luxury Living At Sugar Wharf By Menkes! Bright And Functional 1 Bedroom + Den Suite Featuring A Smart Open-Concept Layout, 10 Ft Smooth Ceilings, Floor-To-Ceiling Windows And Modern Finishes Throughout. Spacious Den With Sliding Door Can Be Used As A Second Bedroom, Home Office Or Guest Room. Contemporary Kitchen With Built-In Appliances, Quartz Countertops And Ample Cabinetry. Enjoy Breathtaking Unobstructed City Views From The Oversized Balcony. Residents enjoy access to an impressive range of amenities: state-of-the-art fitness facilities, yoga studio, indoor lap pool, co-working areas, entertainment lounges, guest suites, and a rooftop terrace built for relaxation and dining. Bell Internet & Unity Fitness membership included. Steps Away From Sugar Beach, Farm Boy, Loblaws, LCBO, George Brown College, and St. Lawrence Market; Direct Access To Future PATH & School. Enjoy quick access to Union Station, the Gardiner Expressway, the Financial District, and TTC transit; Sports and entertainment lovers will appreciate being minutes from Scotiabank Arena, Rogers Centre, theatres, concert venues, and some of the city's best restaurants, cafes, rooftop patios, and nightlife destinations. Grocery stores, boutique fitness studios, shopping, ferry access to the Toronto Islands, and nearby marinas further enhance the unmatched downtown waterfront lifestyle. Live In The The Best And The Largest Toronto Waterfront Community. The Lake. The Life. The City. Do Not Miss!!

Listed by BAY STREET GROUP INC.

  • MLS #

    C13643106

  • Sq. Ft

    600-699

  • Sq. Ft. Source

    MLS

  • Year Built

    Available Upon Request

  • Basement

    None

  • View

    n/a

  • Garage

    Underground

  • Parking Type

    None

  • Locker

    None

  • Pets Permitted

    Yes-with Restrictions

  • Exterior

    Concrete

  • Fireplace

    N

  • Security

    n/a

  • Elevator

    n/a

  • Laundry Level

    n/a

  • Building Amenities

    Community BBQ,Concierge,Games Room,Gym,Guest Suites,Media Room

  • Maintenance Fee Includes

    n/a

  • Property Management

    Menres Property Management Inc.

  • Heat

    Forced Air

  • A/C

    Central Air

  • Water

    n/a

  • Water Supply

    n/a

  • Central Vac

    N

  • Cert Level

    n/a

  • Energy Cert

    n/a

  • Living

    3.63 x 3.08 ft Flat level

    Window Flr to Ceil, Open Concept

  • Kitchen

    3.44 x 2.9 ft Flat level

    Quartz Counter, Combined W/Dining, B/I Appliances

  • Dining

    3.44 x 2.9 ft Flat level

    Open Concept, Combined W/Kitchen

  • Br

    3.32 x 2.74 ft Flat level

    Window Flr to Ceil, Large Closet, carpet free

  • Den

    2.86 x 2.74 ft Flat level

    Sliding Doors, carpet free

  • MLS #

    C13643106

  • Sq. Ft

    600-699

  • Sq. Ft. Source

    MLS

  • Year Built

    Available Upon Request

  • Basement

    None

  • View

    n/a

  • Garage

    Underground

  • Parking Type

    None

  • Locker

    None

  • Pets Permitted

    Yes-with Restrictions

  • Exterior

    Concrete

  • Fireplace

    N

  • Security

    n/a

  • Elevator

    n/a

  • Laundry Level

    n/a

  • Building Amenities

    Community BBQ,Concierge,Games Room,Gym,Guest Suites,Media Room

  • Maintenance Fee Includes

    n/a

  • Property Management

    Menres Property Management Inc.

  • Heat

    Forced Air

  • A/C

    Central Air

  • Water

    n/a

  • Water Supply

    n/a

  • Central Vac

    N

  • Cert Level

    n/a

  • Energy Cert

    n/a

  • Living

    3.63 x 3.08 ft Flat level

    Window Flr to Ceil, Open Concept

  • Kitchen

    3.44 x 2.9 ft Flat level

    Quartz Counter, Combined W/Dining, B/I Appliances

  • Dining

    3.44 x 2.9 ft Flat level

    Open Concept, Combined W/Kitchen

  • Br

    3.32 x 2.74 ft Flat level

    Window Flr to Ceil, Large Closet, carpet free

  • Den

    2.86 x 2.74 ft Flat level

    Sliding Doors, carpet free

Thinking of Selling?

Find Out Your Home’s Value in Today’s Market!

No Email or Signup is required to view your home estimate.

estimate your home value

Contact Manoj Kukreja

Sales Representative,
Century 21 People’s Choice Realty Inc.,
Brokerage
(647) 576 - 2100

Manoj profile avatar

Inventory Graph

10 9 8 7 6 5 4 3 2 1 0 4 Months of inventory SELLER'S Market BALANCED Market BUYER'S Market

Mortgage Calculator

This data is for informational purposes only.

Mortgage Payment per month

Principal Amount

Interest

Total Payable

Amortization

Amortization

Closing Cost Calculator

This data is for informational purposes only.

Closing Cost Total for this property

Total Cash flow for purchasing this property

Down Payment(%)*
Additional information

Provincial Land Transfer Tax

Ontario Land Transfer Tax Rebate

Toronto Land Transfer Tax

Toronto Land Transfer Tax Rebate

PST on CMHC Insurance Premium

Lawyer Fees

$2,825

Government Registration Fee's

$164

Title Insurance

Closing Cost Total

Total Cash flow for purchasing this property

Provincial Land Transfer Tax

Ontario Land Transfer Tax Rebate

Toronto Land Transfer Tax

Toronto Land Transfer Tax Rebate

PST on CMHC Insurance Premium

Lawyer Fees

$2,825

Government Registarion Fee's

$164

Title Insurance

Down Payment(%)*

* A down payment of less than 20% is permitted only for first-time home buyers purchasing their principal residence. The minimum down payment required is 5% for the portion of the purchase price up to $500,000, and 10% for the portion between $500,000 and $1,500,000. For properties priced over $1,500,000, a minimum down payment of 20% is required.

Thinking of Selling?

Find Out Your Home’s Value in Today’s Market!

No Email or Signup is required to view your home estimate.

estimate your home value

Contact Manoj Kukreja

Sales Representative, Century 21 People’s Choice Realty Inc., Brokerage
(647) 576 - 2100

Manoj profile avatar

Recent Sold Listings in Waterfront Communities C8, Toronto

Popular Cities